Blog · Products
Sliding patio doors: what to check before you choose a system
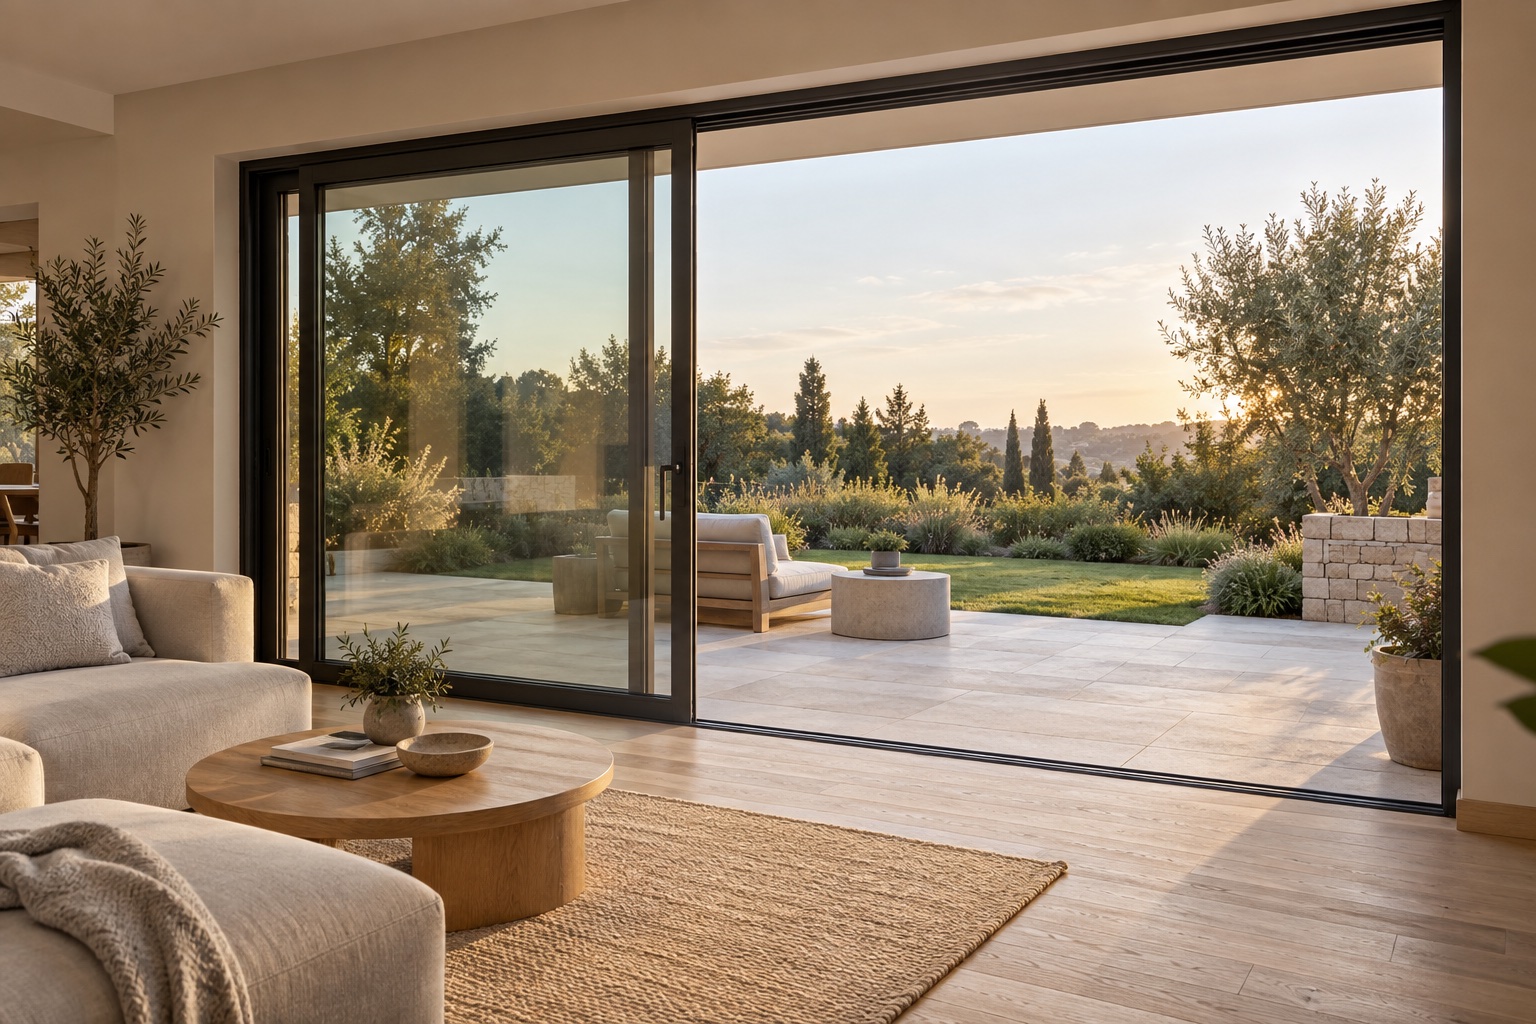
A large area of glass towards the patio easily catches the eye in a photograph. In everyday life, though, the clear width, the height of the threshold, and how easily the door opens matter just as much. The door should suit the way you go out into the garden, air the room, and arrange the furniture. Before you choose sliding patio doors, ask for a clear drawing: the overall width of the element, how it is divided into leaves, the direction of travel, and the actual clear width when the door is open. Those are the figures from which you can judge whether the solution you have in mind will work in your space.
The overall width of the wall is not the clear width
A glazed wall can have moving and fixed parts in different arrangements. A wide glazed opening therefore does not have to mean an equally wide opening to walk through.
On the drawing, mark where you want to go out. Then check whether that path matches the layout of the sofa, the table, the curtains, and the outdoor furniture. If you often carry larger items onto the patio, say so when you plan.
A useful small step is to mark the position of the opening on the floor. You will see more easily whether the way out sits on a natural path, or whether it means constantly walking around the furniture.
Different systems, a different way of using them
The Danito range of sliding systems includes lift-and-slide, tilt-and-slide, and folding systems. For your opening, ask for an explanation of how each proposed option works, and confirmation that it suits the sizes required.
Do not choose by the name of the mechanism alone. Ask to be shown how the leaf moves, stops, and closes, how it locks, and what the options for ventilation are. If several generations will use the door, include their needs in the choice.
For a folding solution, be especially clear about where the stacked leaves sit. On every sliding version, check where the moving part is when it is open, and what then remains as a clear way through.
The threshold and the floor should be planned together
On a new-build, match the choice of door to the finished height of the internal floor and the patio. When you renovate, the existing levels can limit some solutions, so they should be checked before you order.
If you want a low threshold, say so in the first enquiry. Ask the contractors to agree the junction detail, the drainage, and the waterproofing for the particular building. A photograph of a door flush with the floor does not show how the part under the finished covering is built.
Settle in good time who is responsible for preparing the base and for the surrounding building work. That avoids a situation in which the door arrives and the opening is not yet ready for the installation that was agreed.
Choose the glass and the shading for the position of the patio
For a large opening, state the orientation and explain when the sun shines directly into the room. Ask separately for the thermal-insulation figures and for solar protection. The passage of solar energy through the glass is a separate parameter when you choose, according to the Department of Energy guide.
With the designer or the supplier, also settle a suitable safety specification for the glass. If you want an insect screen or external shading, include them on the same drawing so you can check the space for the guides and access to the mechanisms.
What does the price of sliding patio doors depend on?
For the price, what matters is the size, the number and arrangement of the leaves, the opening system, the profile material, the glazing, the finish, and extra equipment. In the enquiry, also state the floor, access to the building, and whether the elements can be carried in.
Compare quotes for the same opening and the same requirements. A less expensive option that gives a different clear width or different equipment is a different solution, and it should be judged as one.
Send a sketch of the opening
See the Danito sliding systems and send a sketch of the opening to office@danito.rs. Add the clear width you want, photographs of the space, and whether it is a new-build or a renovation.
Book a measuring visit →More from the blog
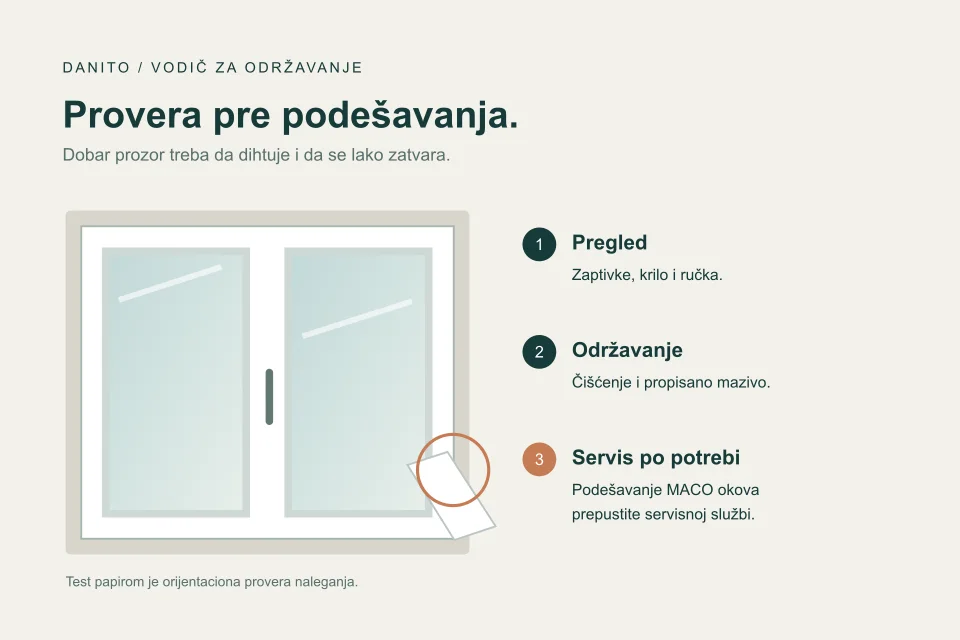
Adjusting PVC windows: winter and summer mode, and when to call a service engineer
What PVC window winter mode means, how to check sash contact, and when to call a service engineer. A practical guide to maintaining and adjusting MACO hardware.
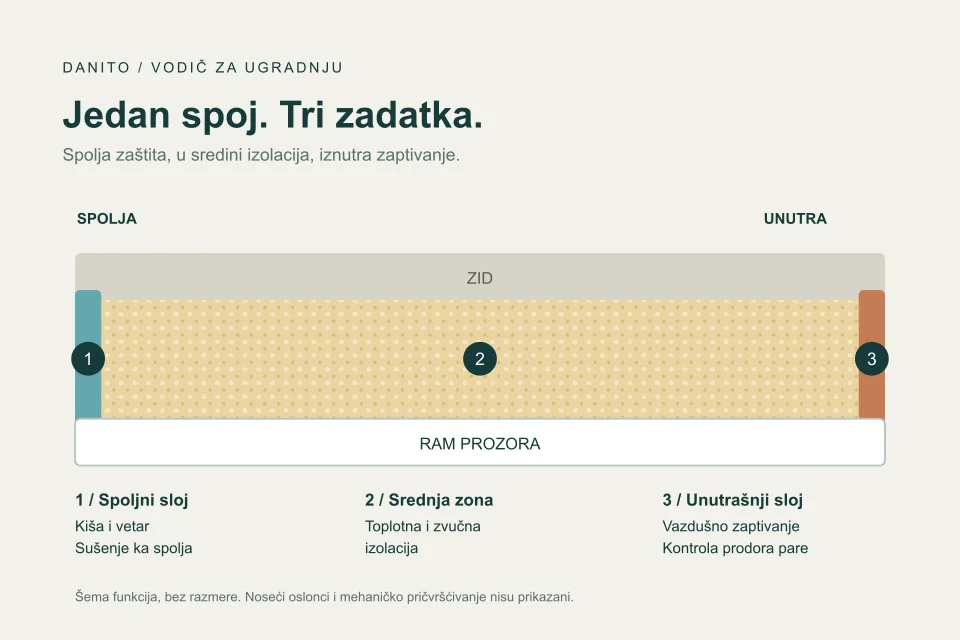
RAL window installation: what it is, how it is done, and what it costs
What RAL window installation is, how the joint is sealed, and what it costs. The Danito RAL surcharge is 10 € per metre including VAT. See a worked example and book a measuring visit.
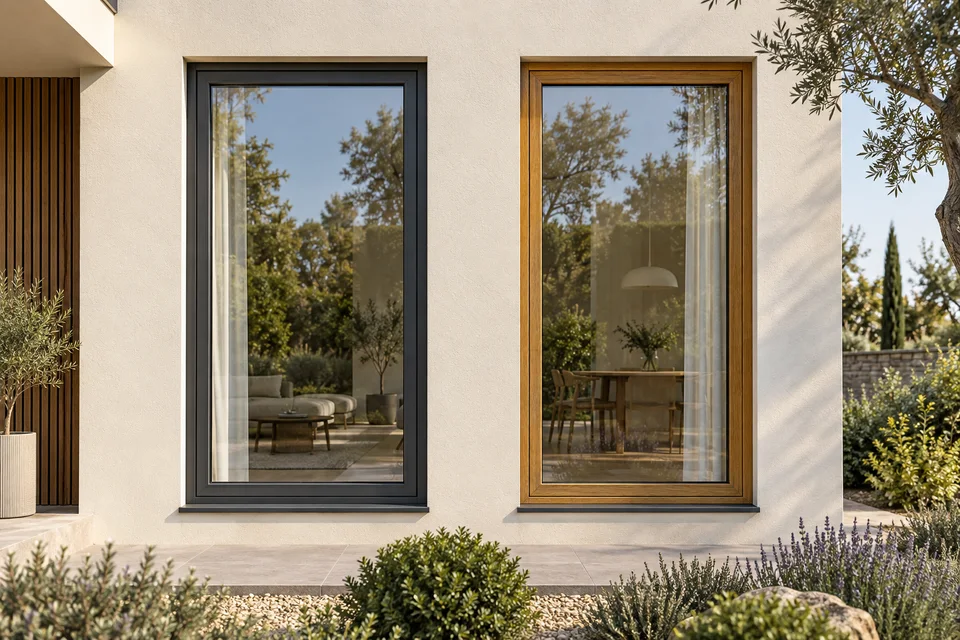
Anthracite windows and wood effect: look, price, and two-tone frames
Anthracite outside, white inside, or a wood effect? Compare PVC, aluminium, and Hybrid windows, see what affects the price, and how to choose a colour and finish.
Window replacement subsidies in 2026: how they work in Pančevo and Belgrade
How do you apply for window replacement subsidies in Pančevo and Belgrade? Conditions from the previous call, the paperwork, and official sources for new calls.